

If your warehouse has 20+ feet of ceiling height but you are only using the floor level, you are wasting valuable cubic space. A warehouse mezzanine floor can double your usable floor area without expanding the building footprint.
For shelving solutions to outfit your mezzanine, see ZEOU industrial shelving.
What Is a Warehouse Mezzanine?
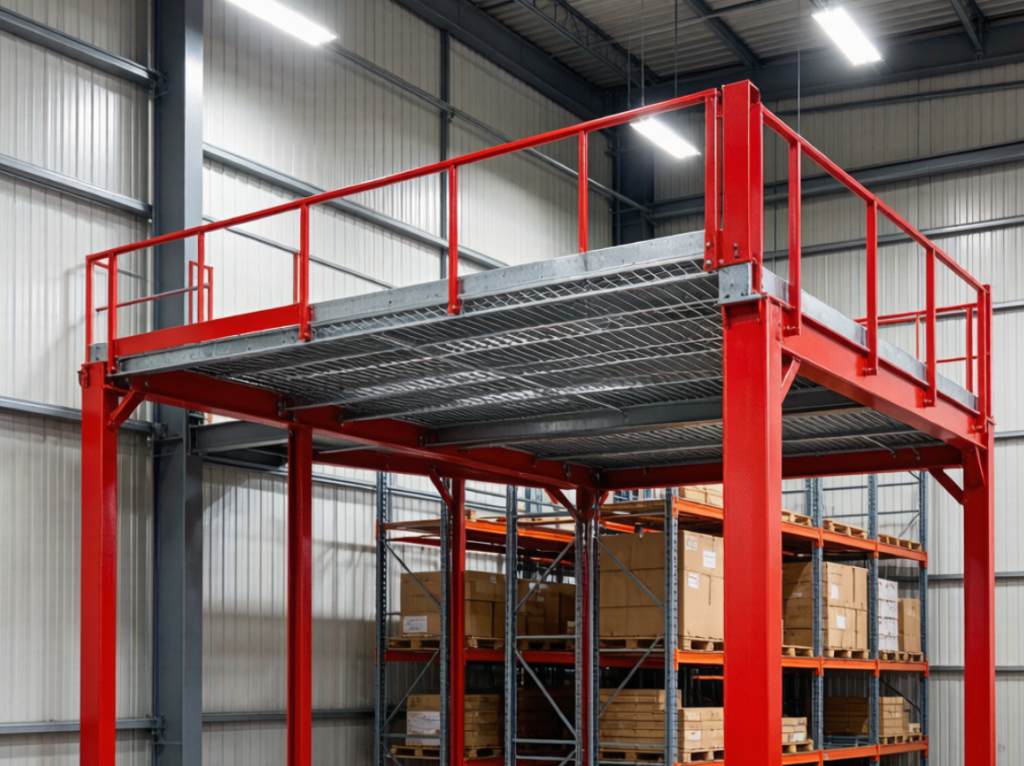
A mezzanine is an elevated platform installed within an existing warehouse, supported by its own steel columns and beams. It creates a second level of usable floor space above the main floor, typically used for storage, offices, assembly, or picking operations.
Space multiplication: A 10,000 sq ft warehouse with 24 ft ceiling height and a 5,000 sq ft mezzanine effectively becomes a 15,000 sq ft facility — without adding a single foot of building footprint. At typical construction costs of $25-45 per sq ft for mezzanines vs $150-300 per sq ft for building expansion, the ROI is compelling.
Free-Standing Mezzanines
Free-standing mezzanines are supported entirely by their own columns. They do not connect to or depend on the building’s structural frame. This makes them flexible — they can be dismantled and relocated if needed.
Typical specs: Column spacing 20-40 ft, live load 75-125 psf, heights 8-16 ft, deck options: steel, wood, or concrete. Advantages: No building modification required, relocateable, faster installation (4-8 weeks), qualifies as equipment (may not require building permit in some jurisdictions). Best for: General warehouse storage, picking operations, light assembly, office space.
Structural / Building-Integrated Mezzanines
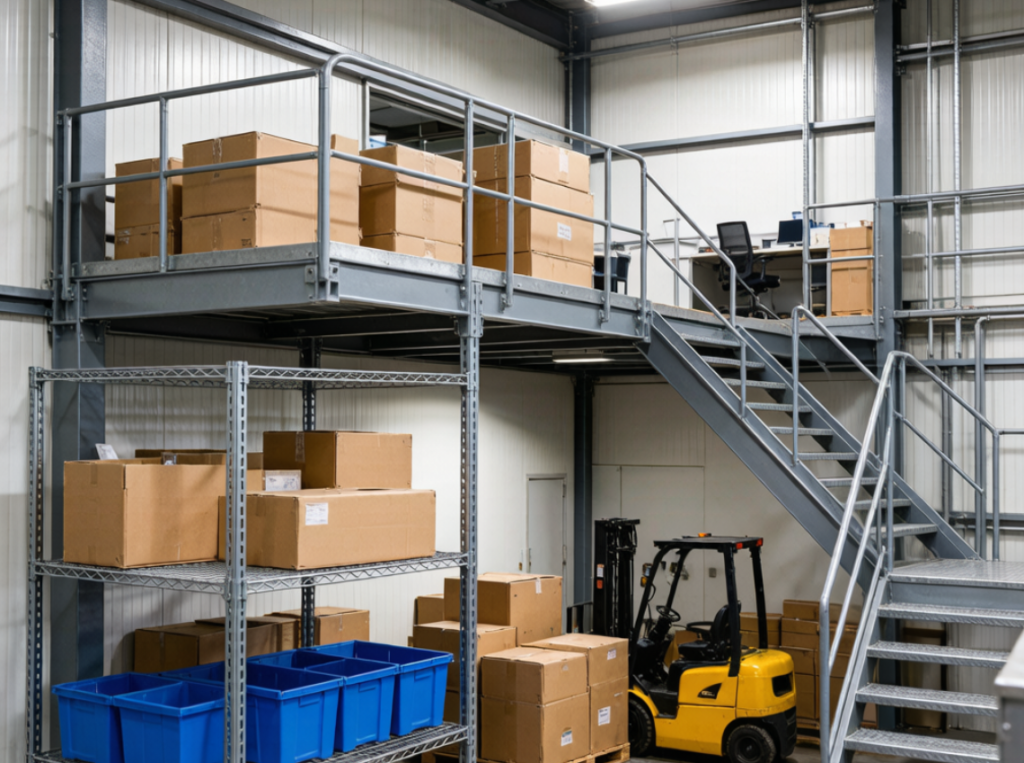
Structural mezzanines are designed as permanent building modifications. They share columns with the building frame or add new foundations tied into the building structure. They support heavier loads and larger spans.
Typical specs: Column spacing 30-50 ft, live load 125-250+ psf, heights up to 40 ft. Advantages: Highest load capacity, largest clear spans, integrates with racking and cranes. Best for: Heavy industrial storage, manufacturing mezzanines, automated storage systems, multi-level installations.
The OSHA standard for walking-working surfaces (1910.23) applies to mezzanine floors, including guardrail requirements, stair specifications, and load posting.
Floor Deck Options
| Deck Type | Load Capacity | Cost per sq ft | Best Application |
|---|---|---|---|
| Steel grating / plank | 100-250 psf | $3-6 | Heavy industrial, allows debris fall-through |
| Steel floor plate (checker plate) | 150-300 psf | $5-10 | Heavy traffic, equipment areas |
| Bar grating (welded or press-locked) | 75-150 psf | $4-8 | Industrial, allows light and air passage |
| Wood deck (plywood) | 75-125 psf | $2-4 | Offices, light storage, low-cost option |
| Concrete slab | 250+ psf | $8-15 | Heavy manufacturing, fire-rated separations |
Load Capacities & Design
Mezzanine loading is calculated as live load (people, product, equipment — the dynamic weight) plus dead load (the structure itself). Typical warehouse mezzanines are designed for 125 psf live load. Heavy-duty applications may require 200-250 psf. Design must comply with local building codes and the ANSI / ASCE 7 standard for minimum design loads.
Racking & Shelving Integration
One of the most efficient uses of a mezzanine is to integrate it directly with your storage system. Rack-supported mezzanines use the pallet rack uprights as the mezzanine support columns. Shelving can be placed directly on the mezzanine deck for multi-level pick modules.
Cost-saving tip: A rack-supported mezzanine can save 15-25% compared to a free-standing mezzanine plus separate racking because the rack structure serves double duty as both storage and support.
Safety, Egress & Code Compliance
Mezzanine safety requirements include: Guardrails on all open sides (42″ height per OSHA), kick plates at deck level (4″ minimum), clear egress paths (two exits required if occupancy exceeds thresholds), fire sprinkler coverage above and below, and load capacity signage. Always verify with local authorities — requirements vary by jurisdiction and occupancy type.
ROI & Payback Analysis
Typical mezzanine project costs: $20-45 per sq ft installed (depending on deck type, load, and complexity). Annual value of additional storage space: $8-20 per sq ft (depending on location and storage type). Payback period: typically 1-3 years. VS building expansion: $150-300 per sq ft with 6-12 month permitting timeline.
FAQ
What is a warehouse mezzanine?
Elevated platform creating additional floor space within existing warehouse height.
Free-standing vs structural?
Free-standing = independent columns, relocateable. Structural = building-integrated, higher loads.
Typical load capacity?
75-250 psf live load. Common warehouse: 125 psf. Heavy-duty: 250+ psf.
Can racking go on a mezzanine?
Yes. Rack-supported mezzanines combine storage and structure for optimal efficiency.
Do I need a permit?
Yes. Building permits required due to structural, fire, and egress implications.
Conclusion
A warehouse mezzanine is one of the most cost-effective ways to increase usable space. Whether free-standing for flexibility or structural for maximum strength, mezzanines deliver exceptional ROI — often paying for themselves within 1-3 years. Key considerations include load requirements, deck selection, building code compliance, and integration with racking systems.
